14116 Pandion Dr, Foley, AL 36535
- $850,000
- 4
- BD
- 4
- BA
- 2,911
- SqFt






- Sold Price
- $850,000
- List Price
- $899,000
- Closing Date
- Nov 12, 2024
- Status
- CLOSED
- MLS#
- 366919
- Style
- Craftsman
- Bedrooms
- 4
- Bathrooms
- 4
- Living Area
- 2,911
- County
- Baldwin
- Region
- Baldwin
- Subdivision
- Osprey Landing
- Legal Description
- 170 X 265 Irr Lot 4 Osprey Landing Subdivision Slide 2201- D Sec 18-T7s-R3e (Wd Survivorship)
- Year Built
- 2022
Property Description
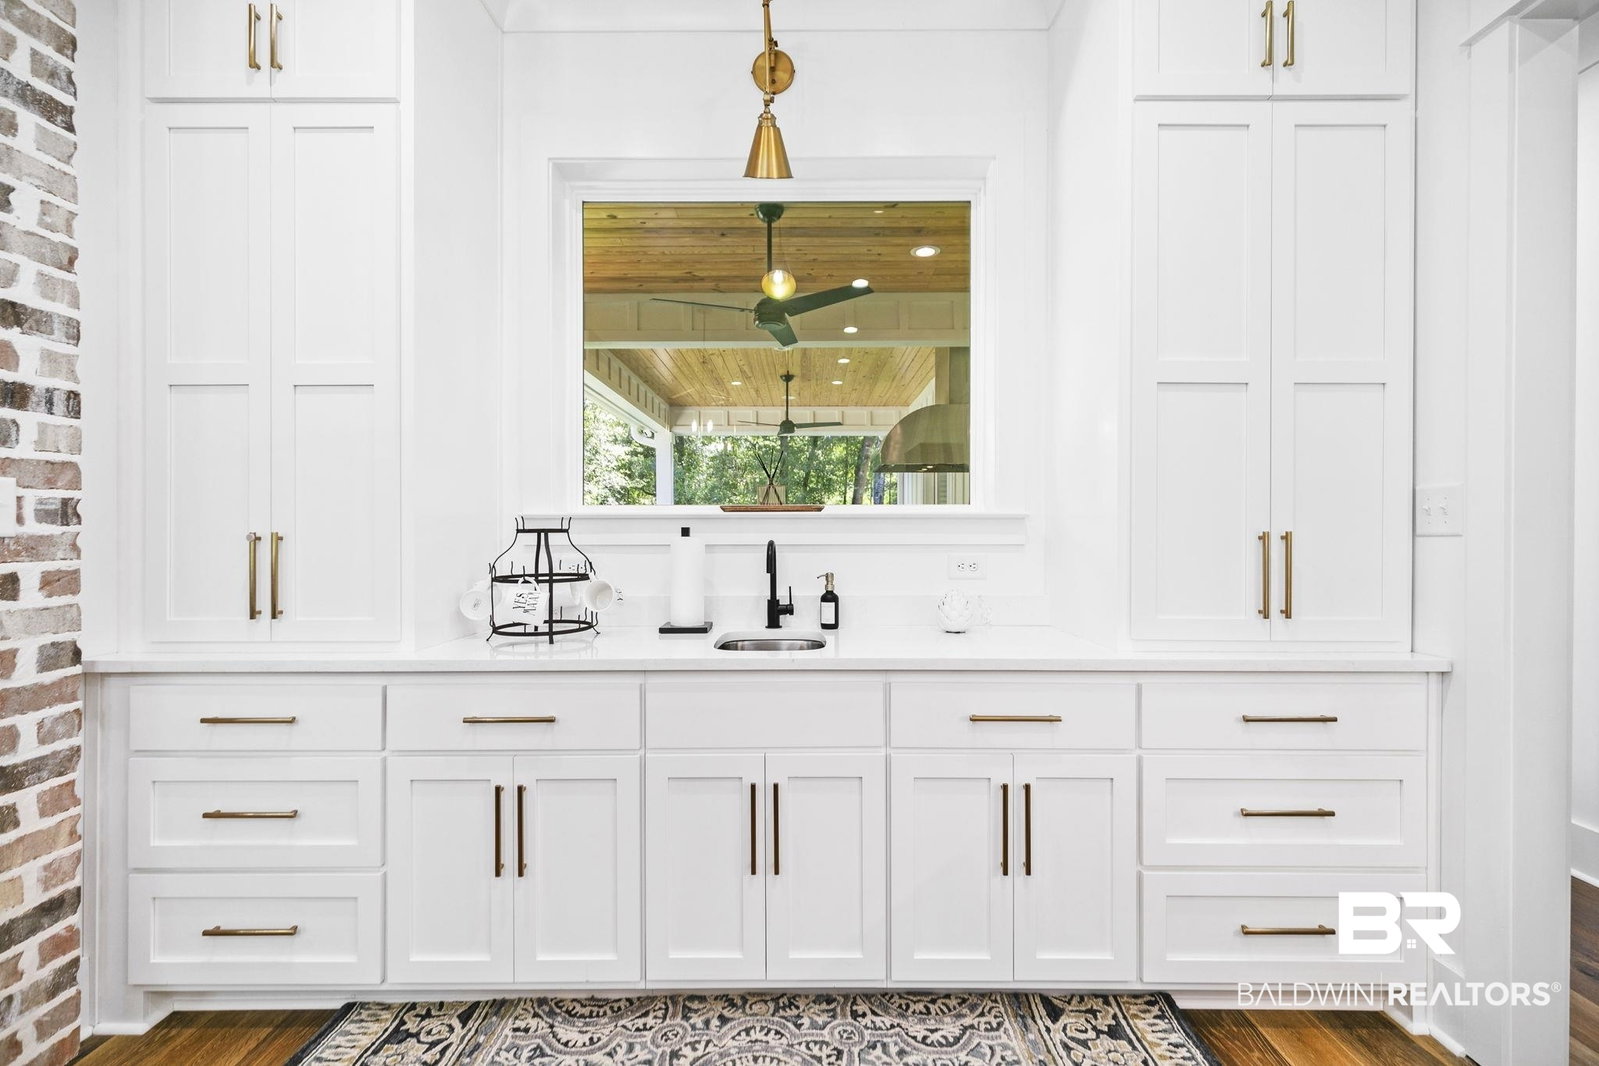
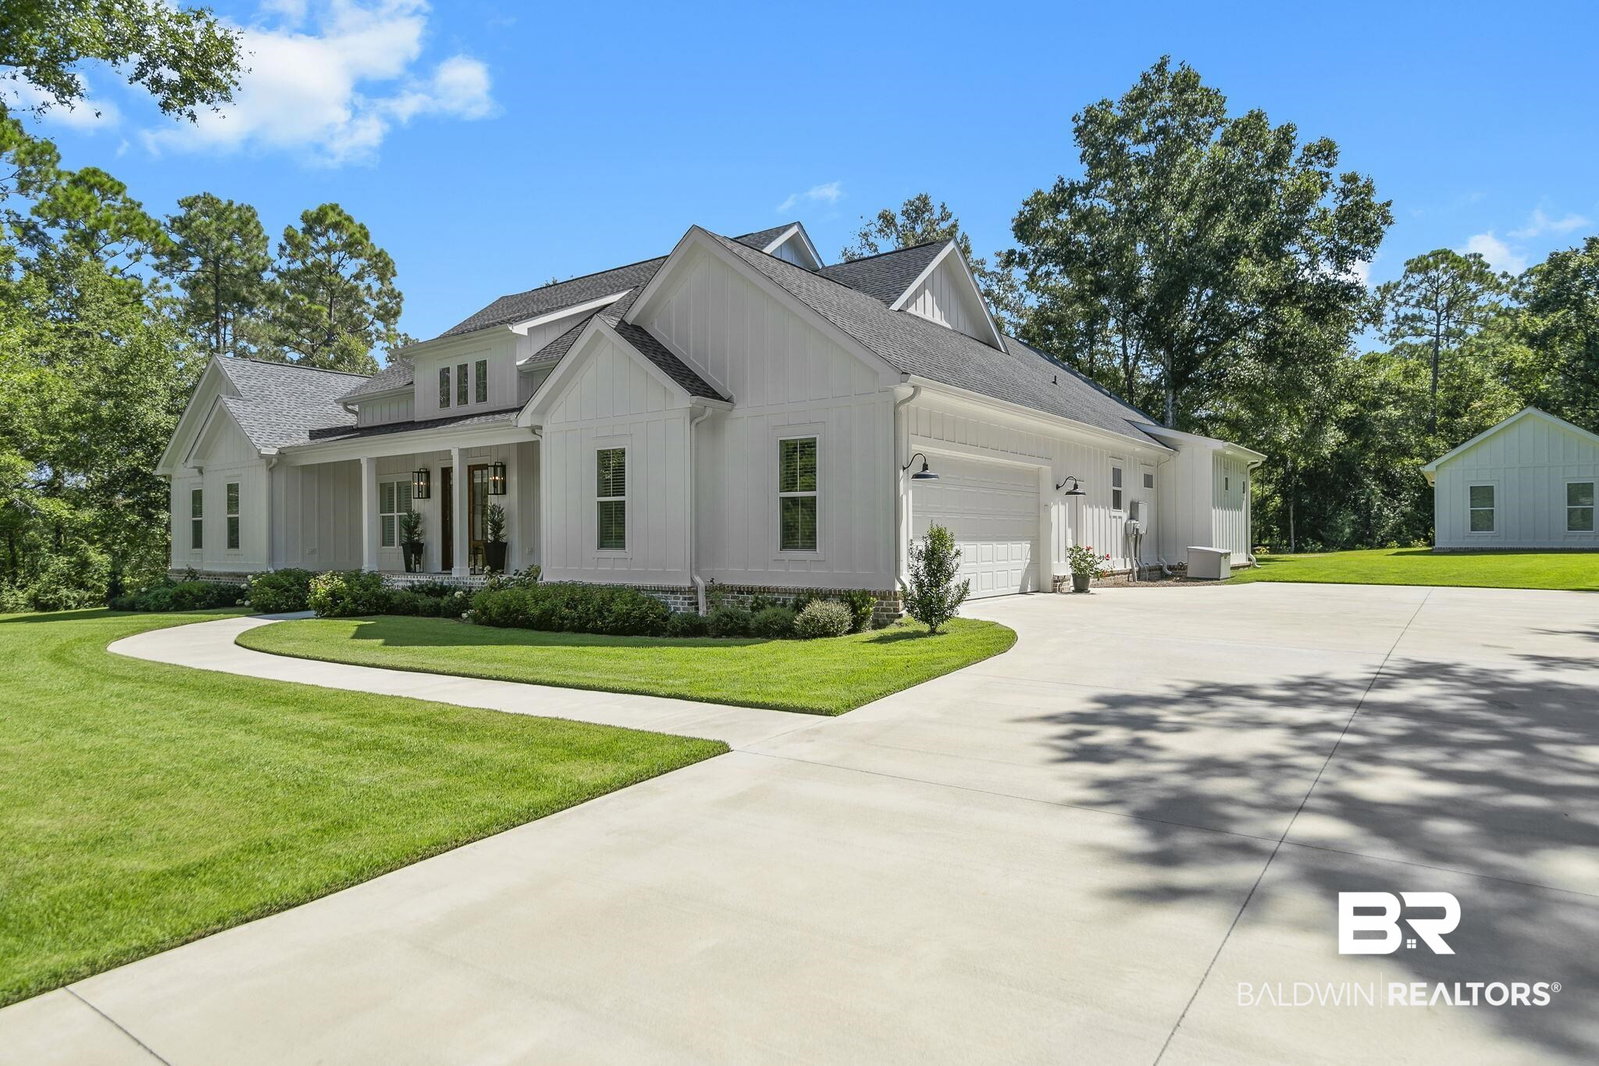
A HIDDEN ONE-IN-A-MILLION IMMACULATE GEM! 15 minutes to Fairhope! This Gold Fortified Custom-built, Craftsman Estate built in 2022 is the essence of elegance and comfort. Nestled on a tree-lined 1-acre lot, this Custom home offers lavish amenities and brings you the serenity of being surrounded by nature. As you enter the double Mahogany 6-lite entry doors, you are welcomed by the 18-foot ceiling in the Foyer, featuring a hand selected chandelier and a shiplap accent wall. The elegant dining room is surrounded by Alamo Brick Columns and large natural beams for a classy-rustic feel.Bathed in natural light, exceptional hardwood flooring carries you into the beautiful open living space featuring a stone fireplace & hearth, open dining, and a Dream Kitchen for your personal Chef. You will fall in love with the Custom Kitchen Floor to Ceiling Cabinets, GE Café Gas Range with 6-eye burners, a Custom Vent Hood, 3x9 white backsplash, a Pot-Filler, oversized drawer and cabinet hardware, Ceramic Single-Bowl Apron-Front Sink, Stainless-Steel GE Café Series Dishwasher, and a Wine & Coffee Bar with undermount stainless steel sink. Plantation Shutters, Custom Shades, and 8-foot doors fill the home for the extra touch of elegance. The primary bedroom is open and spacious with a vaulted Tongue & Groove ceiling with a spa-like stand-alone soaking tub, and a double entry, walk through shower, dual vanities with custom mirrors, a custom closet with wood shelving, and gorgeous tile flooring. Dream of walking out onto the enviable covered porch, through the double glass doors to sip your morning coffee under the cool breeze of the ceiling fans on the private L-shaped back porch. Boasting 4 bedrooms, 3 1/2 baths, a private office and a split bedroom plan, this amazing home has everything you could want in your Dream Home! Enter your private office through the sliding barn door located just off of the living room.This space is perfect for all of your office/homework or internet surfing!
/u.realgeeks.media/bobtemp/Logo_1-min.png)
Additional Information
- Roof
- Dimensional
- Appliances
- Disposal, Gas Range, Dishwasher, Smoke Detector
- Stories
- 1
- Exterior Features
- Gas Grill, Irrigation System
Mortgage Calculator
Listing courtesy of Bellator Real Estate, LLC Fairhope. Selling Office: Non Member Office.

© Baldwin County Association of Realtors, Inc. Information deemed to be reliable but not guaranteed. The data relating to real estate for sale on this website comes in part from the Broker Reciprocitysm Program. Listing broker has attempted to offer accurate data, but buyers are advised to confirm all items. Information last updated on .